


Address
723 Waterfront Drive, Colonial Heights, VA
Price
$ 749,000
Property Attributes
- MLS#2623710
- TypeSingle Family
- Listing Status Active
- CountyColonial Heights
- CityColonial Heights
- Area55 - Colonial Heights
- NeighborhoodConjurers Neck
- Zip23834
- Style
- Year Built2005
- Taxes$ 8986
- Price$ 749,000
- Bedrooms5
- Full Bathrooms3
- Half Bathrooms1
- Sqr Footage4510
- Lot Size0.55 Acres
Data Source:
Central Virginia Regional MLS (CVRMLS)
Property Description
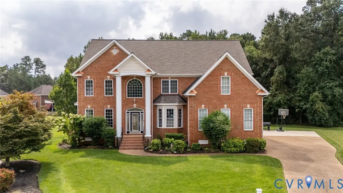
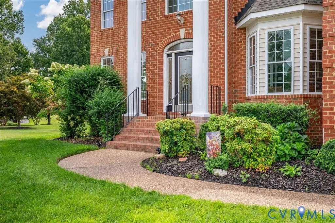
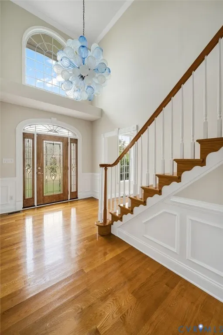
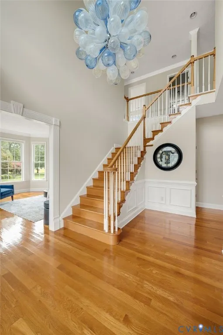
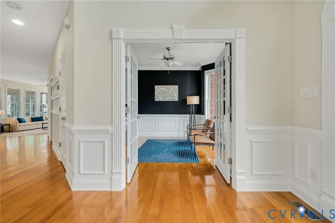
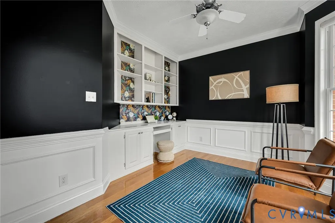
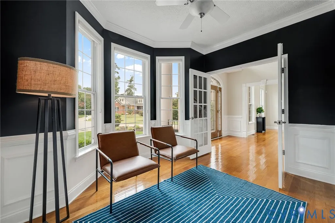
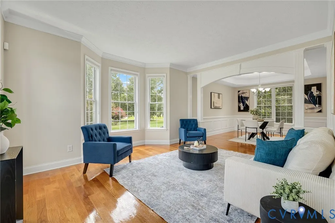
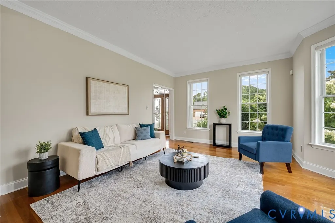
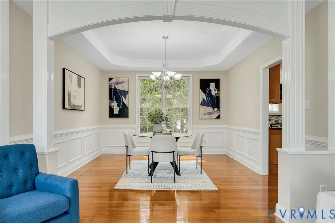
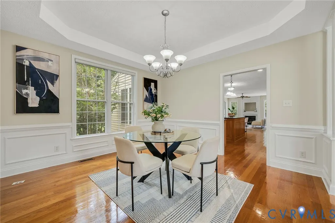
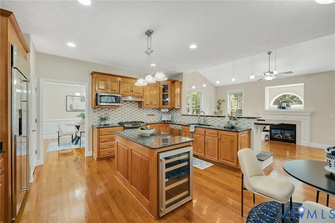
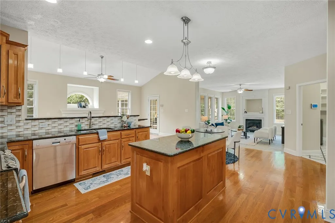
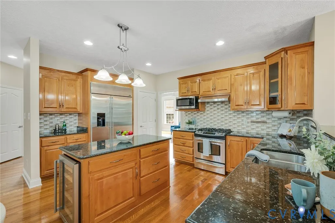
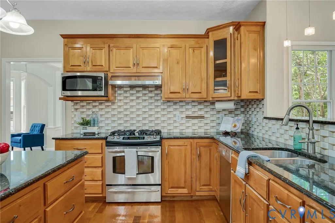
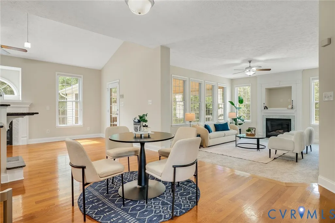
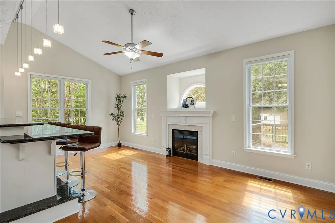
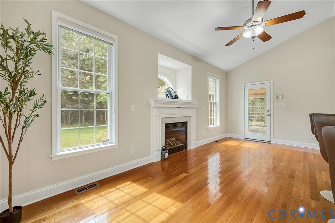
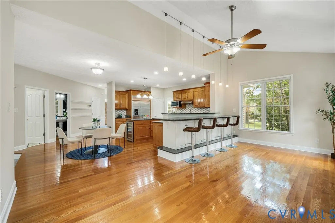
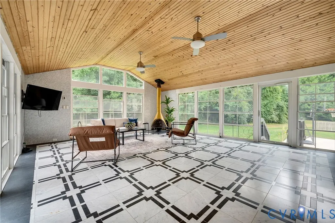
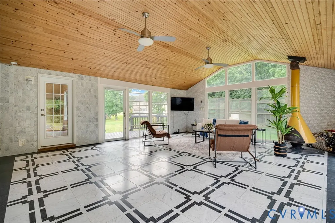
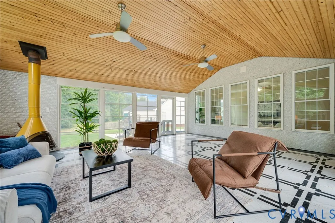
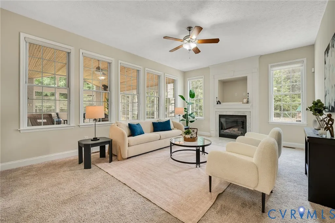
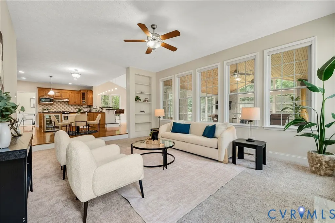
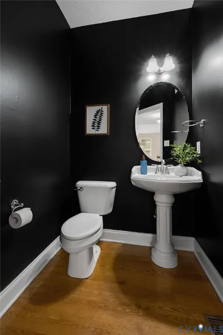
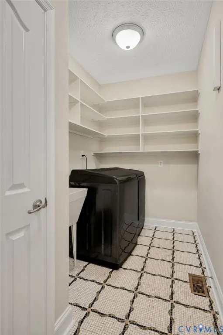
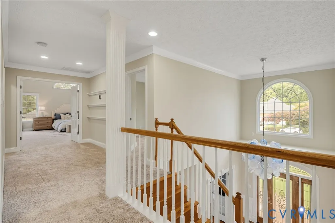
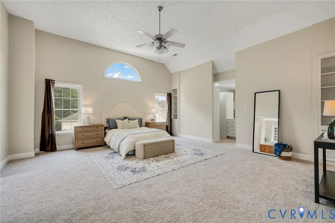
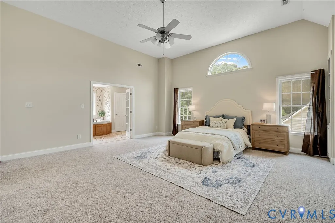
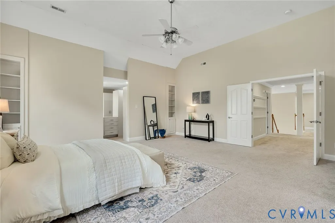
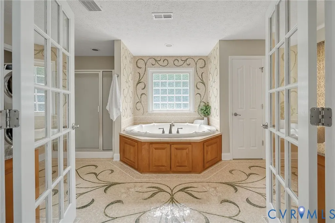
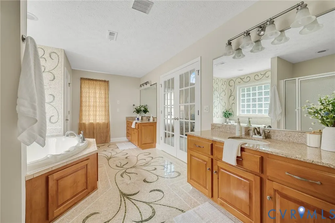
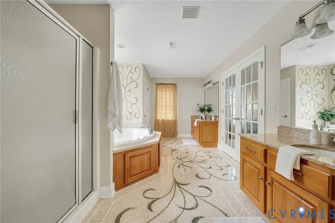
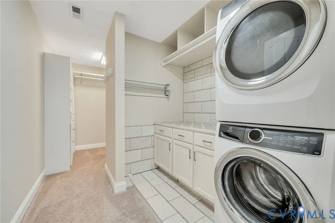
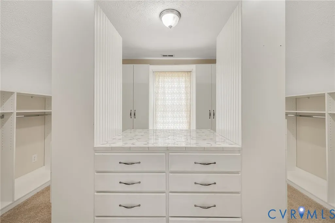
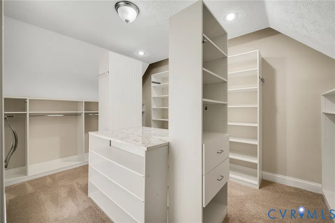
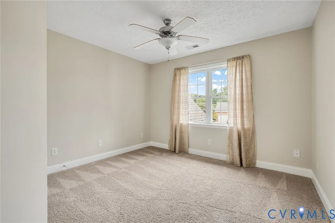
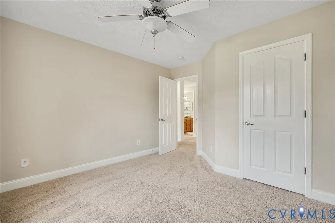
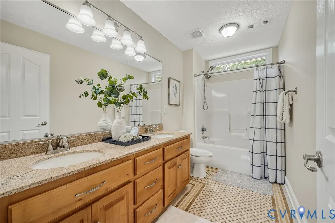
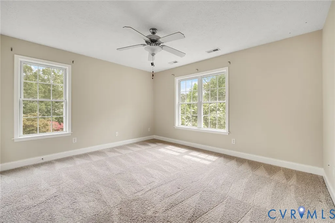
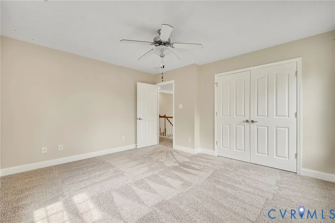
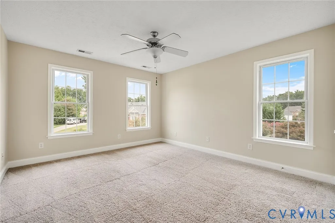
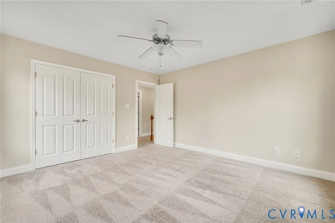
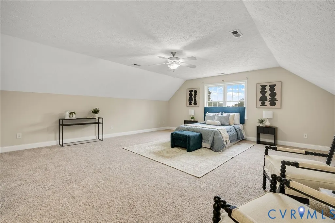
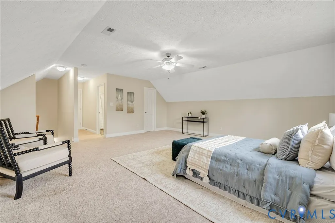
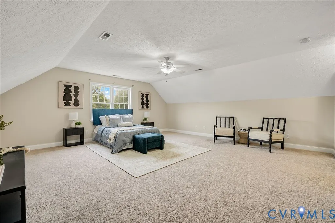
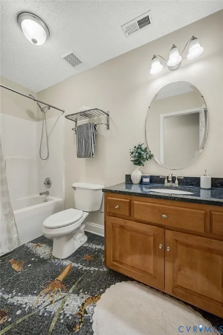
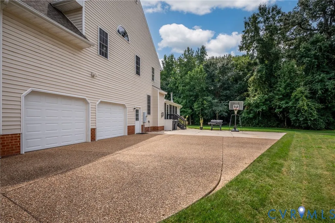
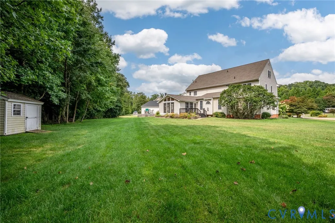
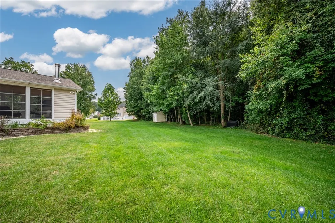
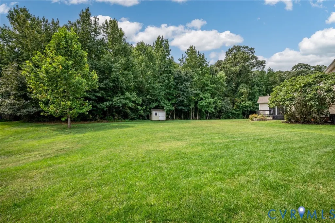
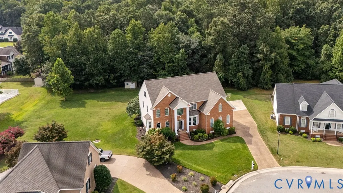
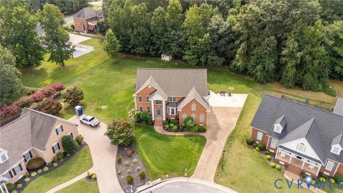
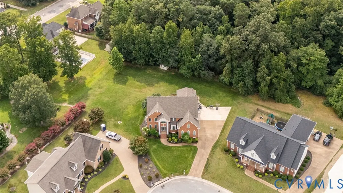
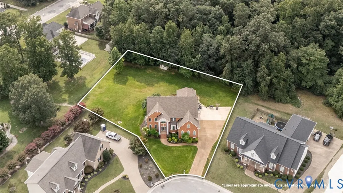
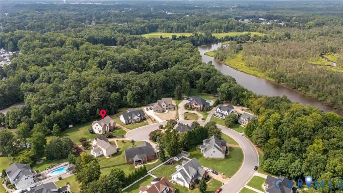
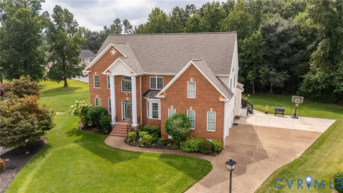
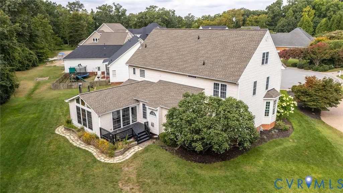
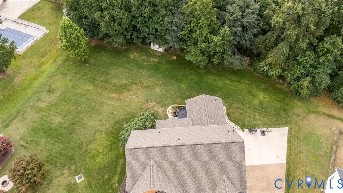
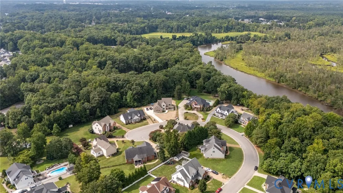
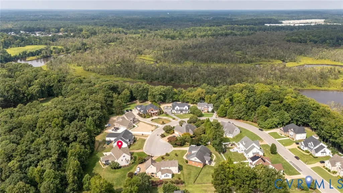
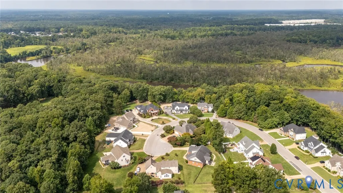
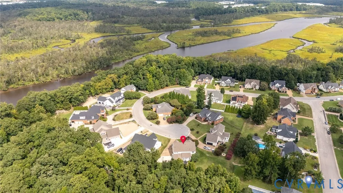
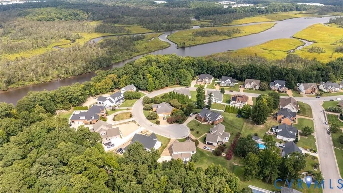
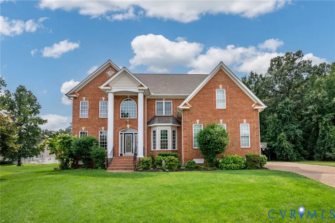
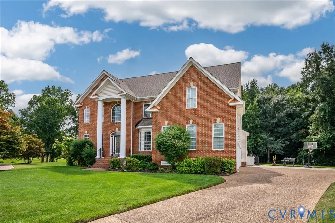
Welcome to 723 Waterfront Drive, an impressive brick-front home offering exceptional space, timeless details, and a flexible floor plan designed for everyday living and entertaining. Situated on a .55 acre in a cul-de-sac, this home makes a striking first impression with its classic brick façade and stately white columns. Inside, beautiful hardwood floors flow through the formal living and dining rooms into a private office with French doors and custom built-in cabinetry. The foyer features a hand blown German chandelier. The spacious eat-in kitchen is designed to be the heart of the home, featuring granite countertops, custom-built cabinetry, a dishwasher, range, microwave, wine fridge, and plenty of room to gather. The open floor plan continues into a sunken family room and inviting morning room with a fireplace, creating comfortable spaces for entertaining or relaxing. The sunroom adds even more year-round living space and features heated tile flooring, dual fans, and flexible memory-vinyl shatterproof windows for an extra touch of comfort. Upstairs, the huge primary suite is a true retreat with generous space to create your own private sitting area and two large custom closets with an additional laundry. The finished third floor offers incredible flexibility with a large walk-in closet, full bathroom featuring beautiful mosaic tilework, and access to a walk-in attic—ideal for a guest suite, recreation room, home gym, additional bedroom space, or private retreat. Outside, enjoy the large half-acre cul-de-sac lot, 8 zone irrigation, along with a finished two-car garage and wide driveway offering additional functionality and storage. Major updates include a new roof installed in 2021 a new water heater in 2025, new carpet, fresh paint throughout.
| Elementary School | Middle School | High School |
|---|---|---|
| Tussing Elementary School | Colonial Heights Middle School | Colonial Heights High School |
| Price History | |
|---|---|
| 8/31/2026 | Listed $749,000 |
General Features
| Interior Features | Bookcases,Built-in Features,Breakfast Area,Bay Window,Ceiling Fan(s),Dining Area,Separate/Formal Dining Room,Double Vanity,Eat-in Kitchen,French Door(s)/Atrium Door(s),Fireplace,Granite Counters,Garden Tub/Roman Tub,High Speed Internet,Kitchen Island,Bath in Primary Bedroom,Wired for Data |
|---|---|
| Sewer | Public Sewer |
| Heating | Natural Gas,Zoned |
| Cooling | Zoned |
| Possession | Close Of Escrow |
| Roof | Composition |
| Appliances | Dishwasher,Gas Cooking,Disposal,Gas Water Heater,Microwave,Refrigerator,Wine Cooler |
| Exterior Features | Deck,Sprinkler/Irrigation,Paved Driveway |
| HOA | 170 |
| Garage Spaces | 2 |
| Association Fee Includes | Clubhouse,Common Areas,Water Access |
| Patio/Porch Features | Deck |
| Architectural Style | Colonial,Two Story |
| Pool Features | None |
| Security Features | Security System |
| Construction Materials | Brick,Frame,Vinyl Siding |
| Year Built | 2005 |
| Stories | 2 |
| Levels | Two |
| Property SubType | Single Family Residence |
| Tax Year | 2026 |
| Percent Ownership | Individuals |
| Assoc Fee Paid Per | Annually |
| County | Colonial Heights |
| New Construction | false |
| Property Type | Residential |
| Home Owner Assoc | true |
| Attached Garage | true |
| Subdivision Name | Conjurers Neck |
| Garage Y/N | true |
| Total Rooms | 9 |
| Full Baths | 3 |
| Status | Active |
| High School | Colonial Heights |
| Zoning Description | PUD |
| MLS Area | 55 - Colonial Heights |
| Lot Size Units | Acres |
| Waterfront Y/N | false |
| Elementary School | Tussing |
| Year Built Details | Actual |
| Tax Annual Amount | 8986.8 |
| Middle/Junior High School | Colonial Heights |
| Property Condition | Resale |
| Days on Market | 17 |
| Standard Status | Active |
| Occupancy Type | Owner |
| Tax Assessed Value | 748900 |
| Tax Lot | 46 |
| Ownership Type | Sole Proprietor |
| Property Sub Type Additional | Single Family Residence |
Interior Features
| Basement | Crawl Space |
|---|---|
| Flooring | Ceramic Tile,Partially Carpeted,Tile,Wood |
| Total Fireplaces | 3 |
| Fireplace Features | Gas |
| Total Stories | 2 |
| Basement (Y/N) | false |
| Air Conditioning Y/N | true |
| Heating Y/N | true |
| Fireplace Y/N | true |
| Half Baths | 1 |
| Laundry Features | Washer Hookup,Dryer Hookup |
| Total Bedrooms | 5 |
| LivingAreaSource | Assessor |
| Total Baths | 4 |
Exterior Features
| Fencing | None |
|---|---|
| Parking Features | Attached,Driveway,Garage,Garage Door Opener,Paved,Two Spaces |
| Lot Features | Cul-De-Sac |
| Water Source | Public |
| Lot Size Area | 0.55 |
| Lot Size Acres | 0.55 |
| Door Features | French Doors |
Amenities
- Foreclosure
- Views
- Short Sale
- New Construction
- Adult 55+
- Lease To Own
- No HOA Fees
- Furnished
- Primary On Main
- Air Conditioning
- Seller Finance
- Green
- Fixer Upper
- Horse
- Golf
- Fireplace
- Deck
- Garage
- Basement
- Pool
Property vs Single Family Average in 23834
Price
Taxes
Year Built
 All or a portion of the multiple listing information is provided by the Central Virginia Regional Multiple Listing Service, LLC, from a copyrighted compilation of listings. All CVR MLS information provided is deemed reliable but is not guaranteed accurate. The compilation of listings and each individual listing are ©2026 Central Virginia Regional Multiple Listing Service, LLC. All rights reserved.
All MLS listings are © 2026 Central Virginia Regional Multiple Listing Service, LLC. All
All or a portion of the multiple listing information is provided by the Central Virginia Regional Multiple Listing Service, LLC, from a copyrighted compilation of listings. All CVR MLS information provided is deemed reliable but is not guaranteed accurate. The compilation of listings and each individual listing are ©2026 Central Virginia Regional Multiple Listing Service, LLC. All rights reserved.
All MLS listings are © 2026 Central Virginia Regional Multiple Listing Service, LLC. All
