
Primary on Main


Address
16100 Hampton Summit Drive, Chesterfield, VA
Price
$ 499,900
Property Attributes
- MLS#2622634
- TypeSingle Family
- Listing Status Pending
- CountyChesterfield
- CityChesterfield
- Area54 - Chesterfield
- NeighborhoodHampton Park
- Zip23832
- Style
- Year Built1998
- Taxes$ 3799
- Price$ 499,900
- Bedrooms4
- Full Bathrooms3
- Half Bathrooms0
- Sqr Footage2109
- Lot Size0.327 Acres
Data Source:
Central Virginia Regional MLS (CVRMLS)
Property Description
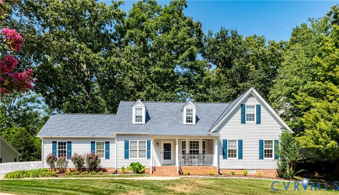
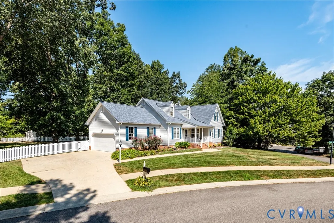
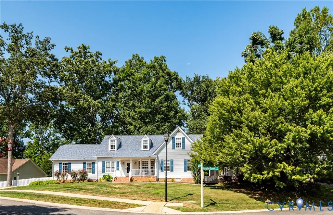
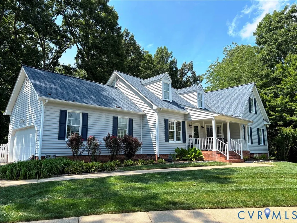
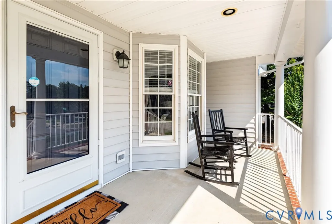
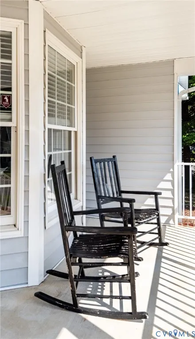
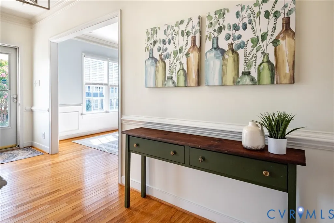
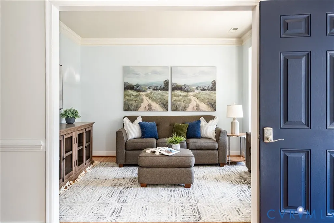
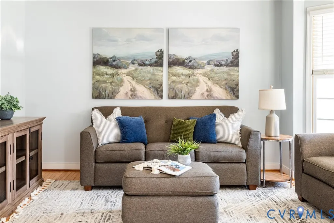
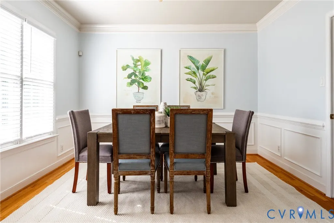
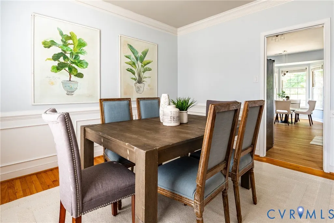
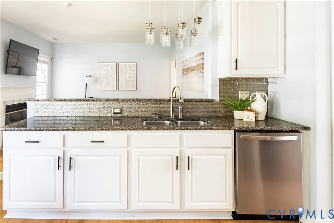
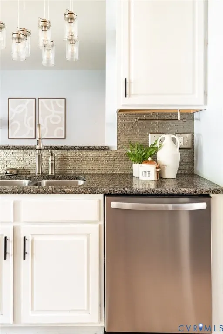
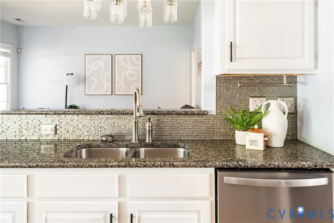
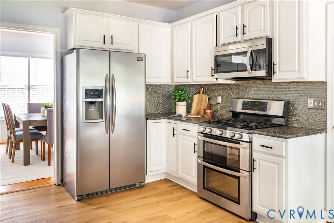
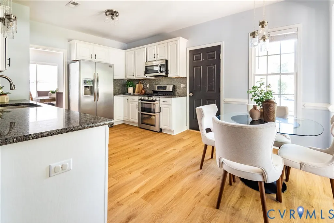
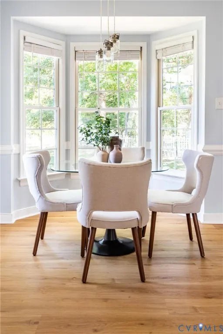
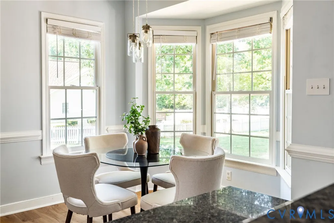
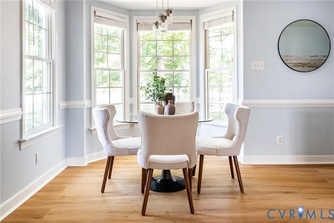
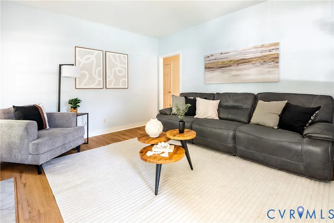
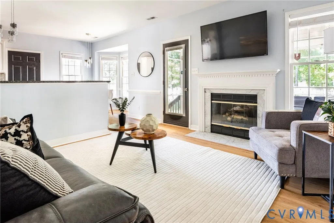
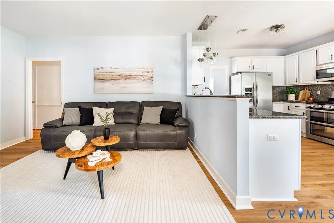
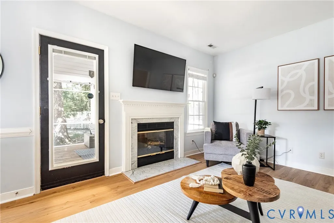
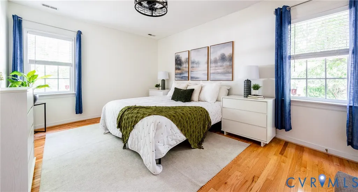
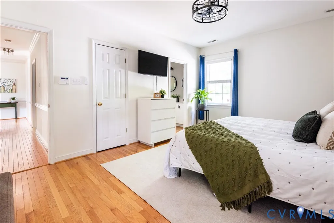
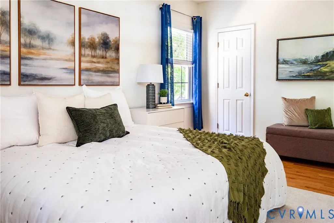
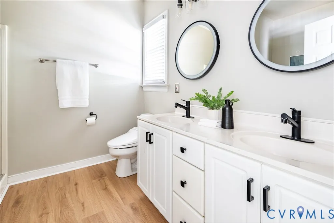
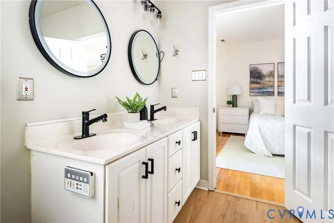
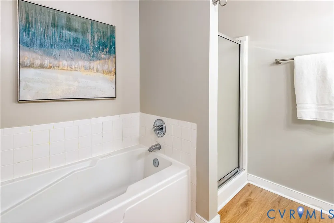
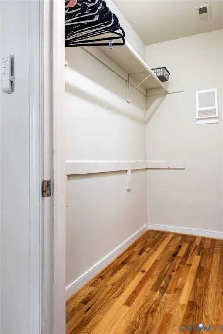
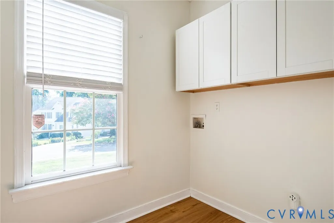
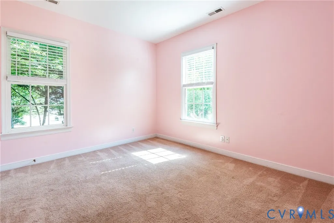
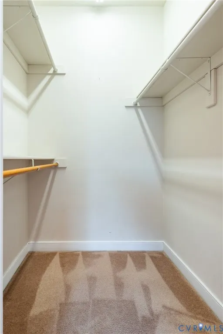
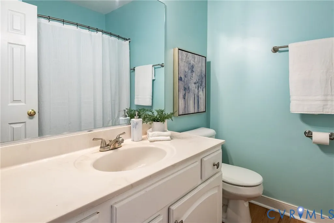
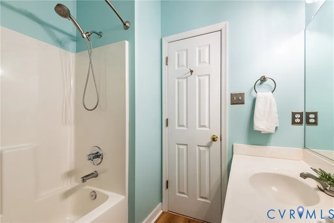
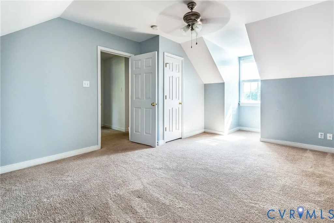
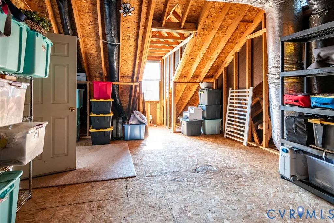
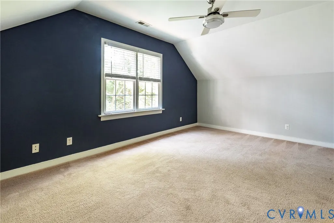
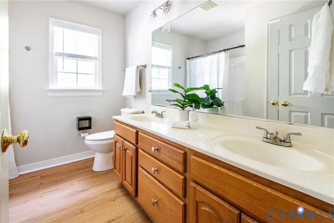
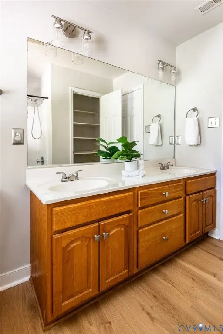
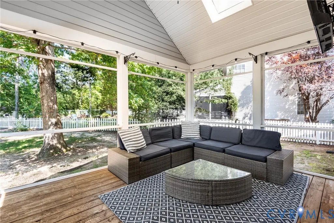
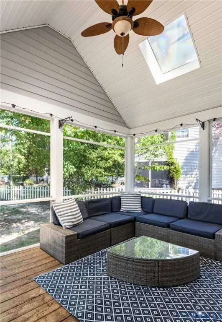
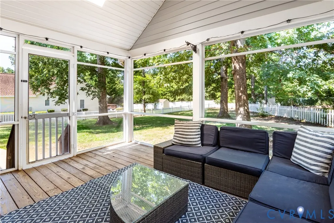
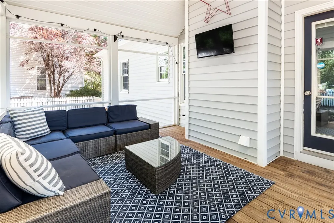
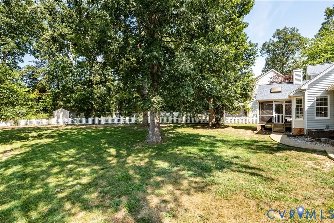
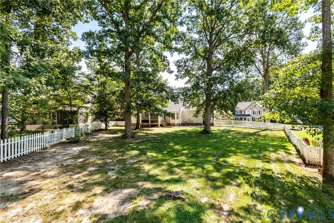
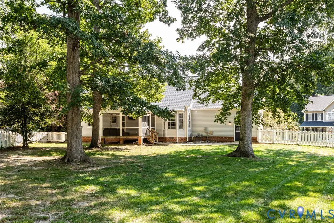
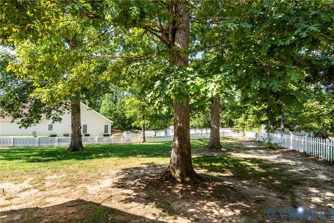
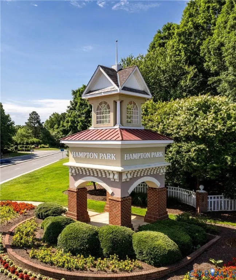
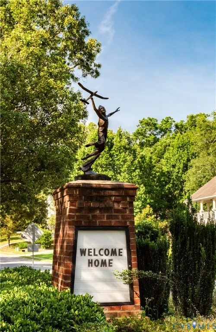
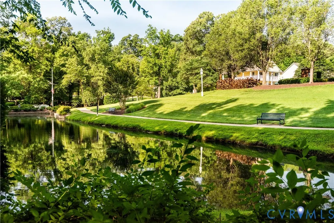
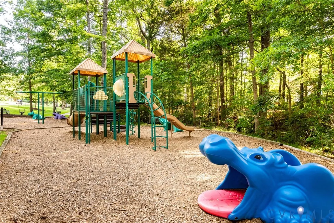
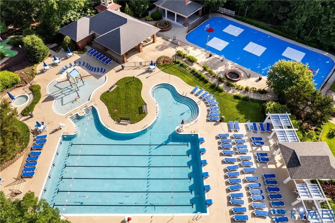
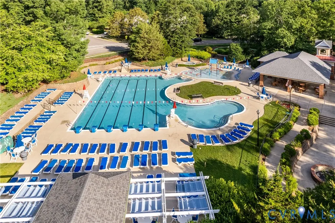
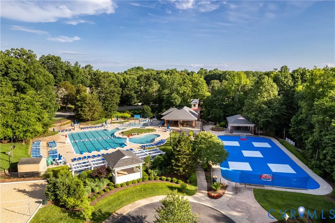
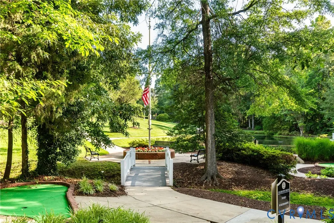
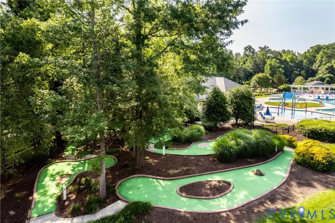
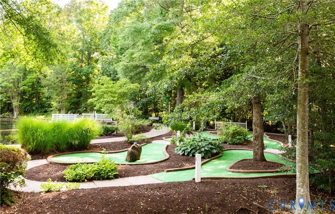
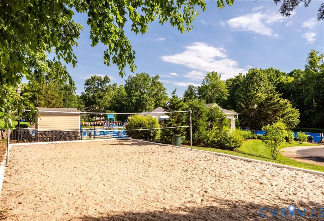
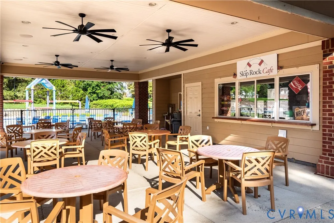
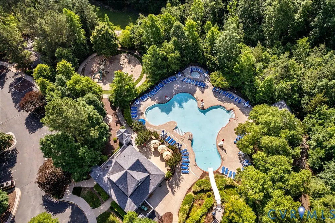
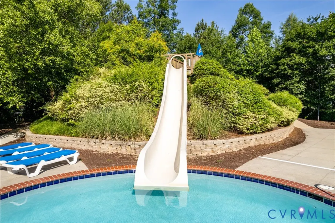
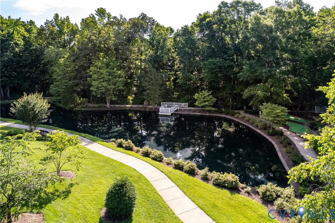
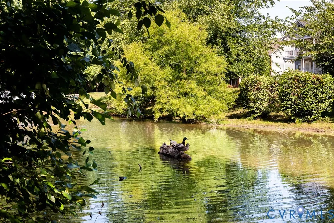
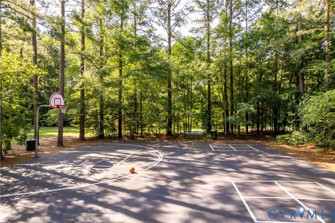
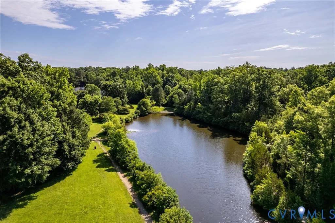
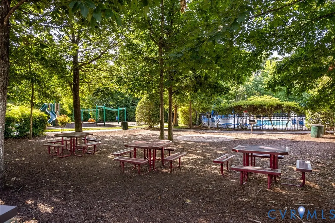
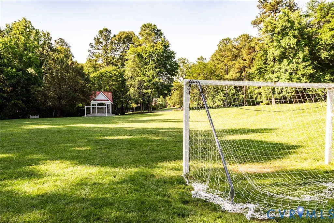
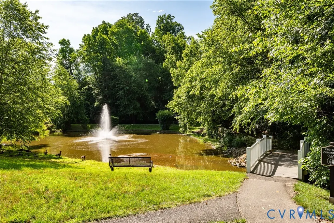
The front porch welcomes you home to this Tomac built unicorn - Foyer w/Hardwood floors & crown molding flanked by formal living room w/Hardwood, crown & bay window & dining room w/Hardwood, crown, chair & wainscotting moldings. White kitchen w/LVP, granite counters, tile backsplash, stainless appliances, gas cooking w/double oven, pantry, breakfast area w/bay window & exit to garage w/service door. Family room w/Gas fireplace is open to the kitchen w/exit to screened porch. FIRST FLOOR LIVING IN HAMPTON PARK 4 bedrooms & 3 full baths - Located on 1/3 acre & walking distance to Celebration Park. There are only a few opportunities like this in Hampton Park & they do not come available often! 2 REAL bedrooms on main level! Primary suite features hardwood floors, WIC, & ensuite bath w/dual vanities w/Seperate tub & shower. Additional first level bedroom boasts a WIC & plenty of light, located next to the light filled laundry room & updated full bath. 2 very large vaulted bedrooms upstairs share the hall bath & walk-in storage to boot! Newer roof & garage door, updated lighting, screen porch, large fenced rear yard and Rachio Irrigation controller to monitor via a phone app! Only one community in RVA takes the best of yesterday, such as tree-lined streets, spacious front porches, hanging flower baskets, sidewalks & streetlamps, and combines it with the best, most exciting amenities of today! Hampton Park offers more than a home—it delivers an experience boasting some of the best amenities around, including two pools, mini-golf, fishing lakes, miles of trails, sports fields, skating rink, playgrounds, Skiprock Cafe', Funhouse, the Hammerheads Swim Team & active adult community clubs that put on numerous events throughout the year for all ages!
| Elementary School | Middle School | High School |
|---|---|---|
| Winterpock Elementary School | Deep Creek Middle School | Cosby High School |
| Price History | |
|---|---|
| 9/10/2026 | Listed $499,900 |
General Features
| Interior Features | Bedroom on Main Level,Breakfast Area,Bay Window,Ceiling Fan(s),Separate/Formal Dining Room,Eat-in Kitchen,En Suite Bathroom,Full Bath on Main Level,Fireplace,Granite Counters,Bath in Primary Bedroom,Main Level Primary,Pantry,Recessed Lighting |
|---|---|
| Sewer | Public Sewer |
| Heating | Forced Air,Natural Gas |
| Cooling | Central Air |
| Possession | Close Of Escrow |
| Roof | Shingle |
| Appliances | Double Oven,Dishwasher,Exhaust Fan,Gas Cooking,Disposal,Gas Water Heater,Ice Maker,Microwave,Refrigerator |
| Exterior Features | Sprinkler/Irrigation,Porch,Paved Driveway |
| HOA | 395 |
| Garage Spaces | 2 |
| Association Fee Includes | Association Management,Clubhouse,Pool(s),Recycling,Reserve Fund,Trash |
| Patio/Porch Features | Rear Porch,Front Porch,Screened,Porch |
| Architectural Style | Cape Cod,Transitional |
| Pool Features | None,Community |
| Construction Materials | Block,Drywall,Frame,Vinyl Siding |
| Exclusions | Washer & Dryer |
| Year Built | 1998 |
| Levels | One and One Half |
| Property SubType | Single Family Residence |
| Tax Year | 2026 |
| Percent Ownership | Individuals |
| Community Features | Basketball Court,Clubhouse,Community Pool,Dock,Home Owners Association,Lake,Playground,Park,Pond,Pool,Putting Green,Sports Field,Trails/Paths,Curbs,Gutter(s),Street Lights,Sidewalks |
| Assoc Fee Paid Per | Quarterly |
| County | Chesterfield |
| New Construction | false |
| Property Type | Residential |
| Association Amenities | Management |
| Home Owner Assoc | true |
| Attached Garage | true |
| Subdivision Name | Hampton Park |
| Garage Y/N | true |
| Total Rooms | 7 |
| Full Baths | 3 |
| Status | Pending |
| Directions | Hull Street to Hampton Park Dr at Bell Tower - L Hampton Park Blvd - R Hampton Summit - R Hampton Summit to 16100 on Right |
| High School | Cosby |
| Disclosures | Covenants/Restrictions Disclosure |
| Zoning Description | R9 |
| MLS Area | 54 - Chesterfield |
| Lot Size Units | Acres |
| Waterfront Y/N | false |
| Elementary School | Winterpock |
| Year Built Details | Actual |
| Tax Annual Amount | 3799.41 |
| Middle/Junior High School | Deep Creek |
| Property Condition | Resale |
| Virtual Tour | https://my.matterport.com/show/?m=F1oFyCq8Q3o |
| Days on Market | 4 |
| Standard Status | Pending |
| Occupancy Type | Owner |
| Tax Assessed Value | 426900 |
| Tax Lot | 50 |
| Ownership Type | Sole Proprietor |
| Property Sub Type Additional | Single Family Residence |
Interior Features
| Basement | Crawl Space |
|---|---|
| Flooring | Partially Carpeted,Vinyl,Wood |
| Total Fireplaces | 1 |
| Fireplace Features | Gas |
| Total Stories | 1 |
| Basement (Y/N) | false |
| Air Conditioning Y/N | true |
| Heating Y/N | true |
| Window Features | Thermal Windows |
| Fireplace Y/N | true |
| BuyerOfficeEmail | info@srmfre.com |
| Total Bedrooms | 4 |
| LivingAreaSource | Assessor |
| Total Baths | 3 |
Exterior Features
| Fencing | Back Yard,Picket |
|---|---|
| Parking Features | Attached,Covered,Direct Access,Driveway,Garage,Garage Door Opener,Off Street,Paved,Garage Faces Rear,Two Spaces,Garage Faces Side |
| Lot Features | Level |
| Water Source | Public |
| Lot Size Area | 0.327 |
| Lot Size Acres | 0.327 |
Amenities
- Foreclosure
- Views
- Short Sale
- New Construction
- Adult 55+
- Lease To Own
- No HOA Fees
- Furnished
- Primary On Main
- Air Conditioning
- Seller Finance
- Green
- Fixer Upper
- Horse
- Golf
- Fireplace
- Deck
- Garage
- Basement
- Pool
Property vs Single Family Average in 23832
Price
Taxes
Year Built
 All or a portion of the multiple listing information is provided by the Central Virginia Regional Multiple Listing Service, LLC, from a copyrighted compilation of listings. All CVR MLS information provided is deemed reliable but is not guaranteed accurate. The compilation of listings and each individual listing are ©2026 Central Virginia Regional Multiple Listing Service, LLC. All rights reserved.
All MLS listings are © 2026 Central Virginia Regional Multiple Listing Service, LLC. All
All or a portion of the multiple listing information is provided by the Central Virginia Regional Multiple Listing Service, LLC, from a copyrighted compilation of listings. All CVR MLS information provided is deemed reliable but is not guaranteed accurate. The compilation of listings and each individual listing are ©2026 Central Virginia Regional Multiple Listing Service, LLC. All rights reserved.
All MLS listings are © 2026 Central Virginia Regional Multiple Listing Service, LLC. All
