
Open House Sun, Sep 20th 01:00 PM - 03:00 PM - Price Reduction - Primary on Main
Address
812 Hepler Road, Henrico, VA
Price
$ 1,599,999
Property Attributes
- MLS#2617155
- TypeSingle Family
- Listing Status Active
- CountyHenrico
- CityHenrico
- Area22 - Henrico
- NeighborhoodEight Acres
- Zip23229
- Style
- Year Built1951
- Taxes$ 4030
- Price$ 1,599,999
- Bedrooms5
- Full Bathrooms5
- Half Bathrooms2
- Sqr Footage4136
- Lot Size0.3739 Acres
Data Source:
Central Virginia Regional MLS (CVRMLS)
Property Description
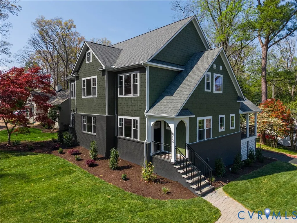
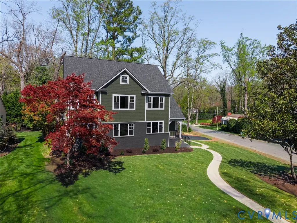
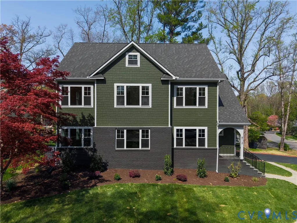
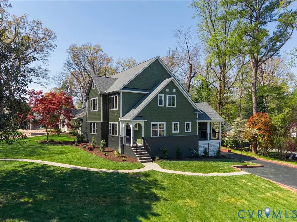
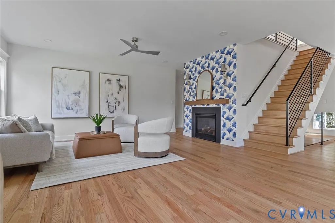
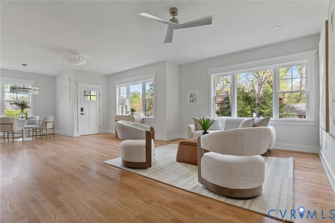
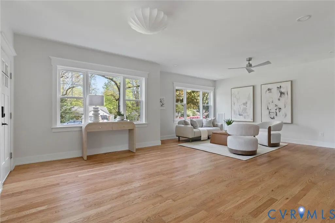
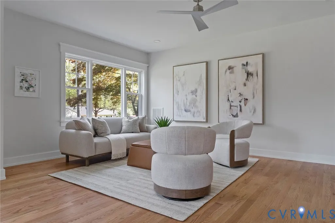
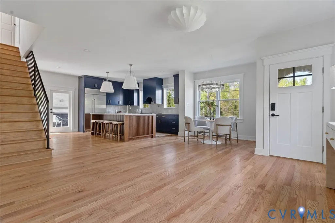
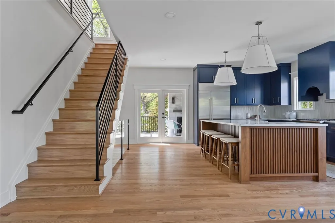
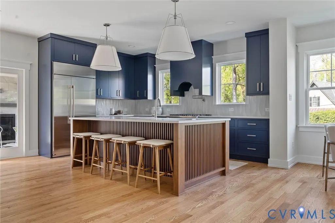
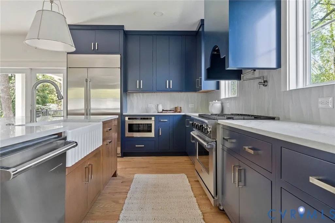
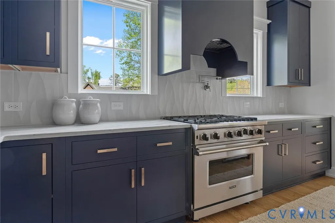
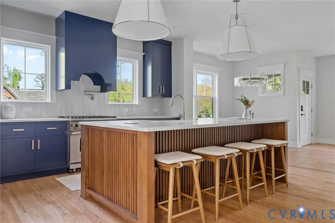
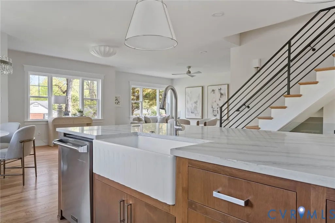
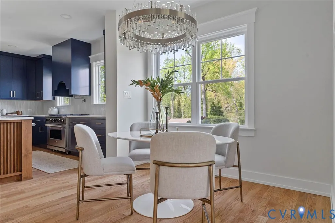
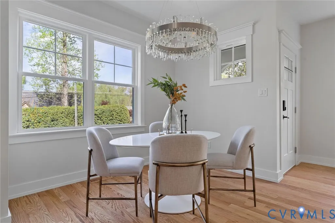
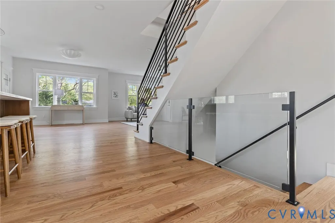
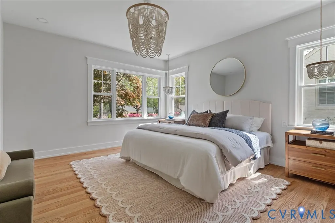
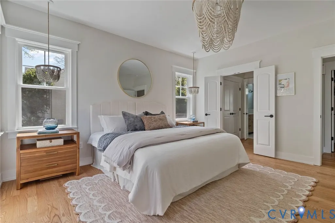
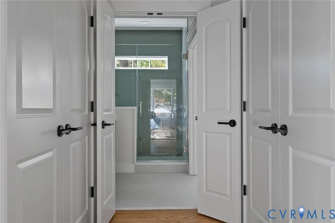
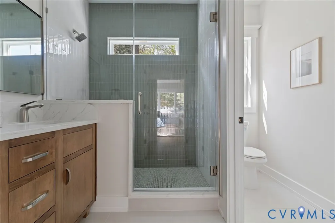
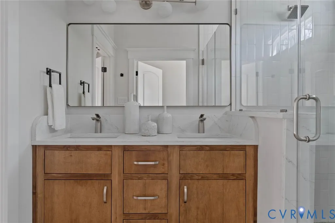
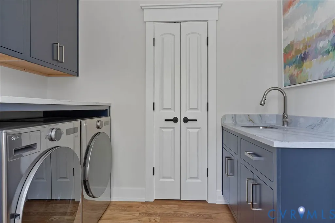
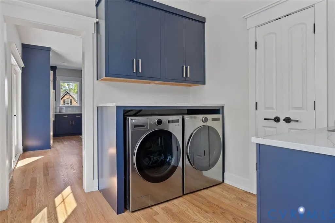
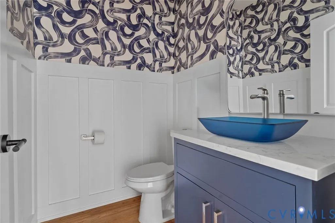
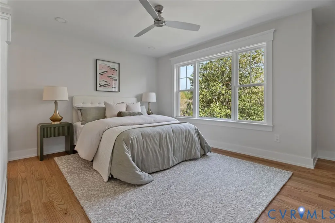
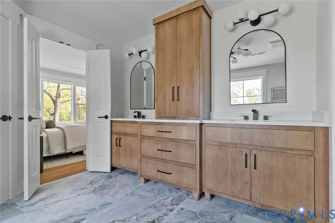
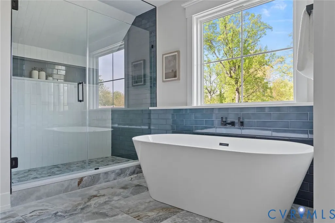
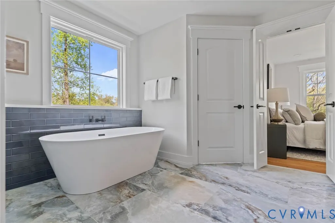
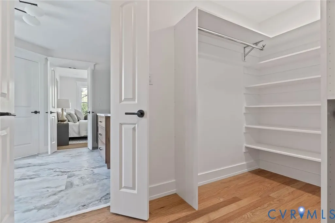
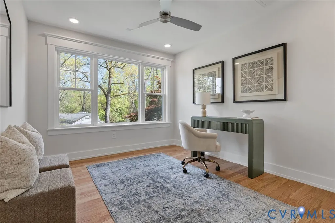
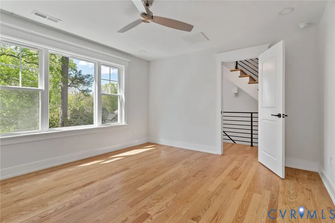
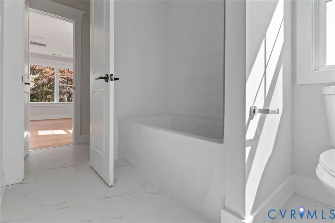
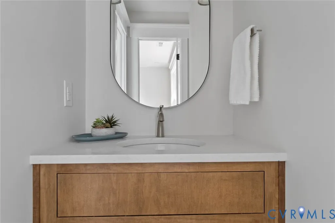
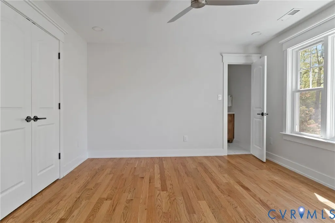
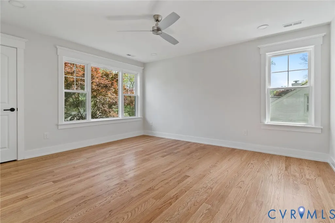
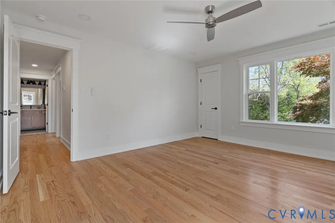
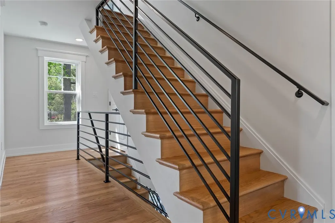
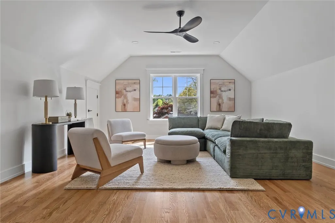
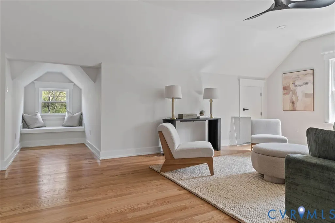
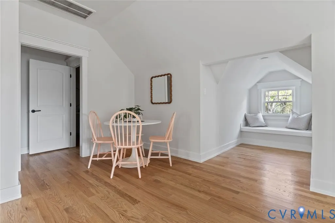
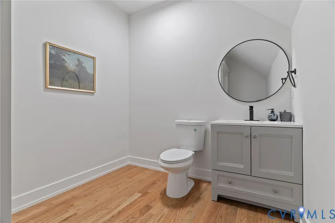
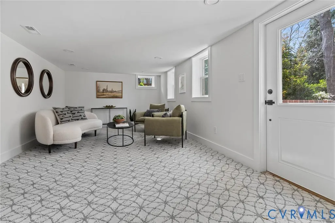
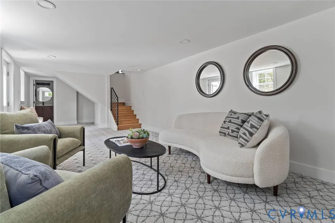
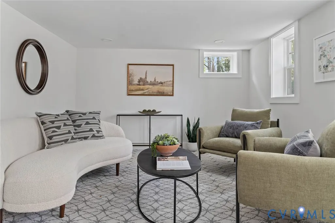
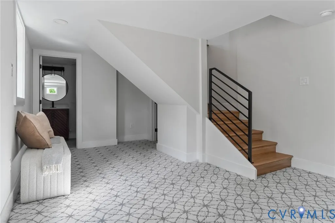
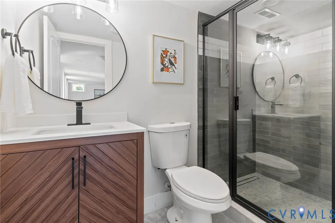
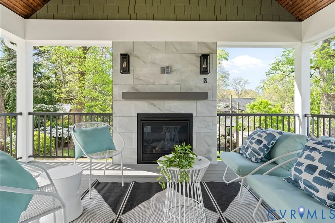
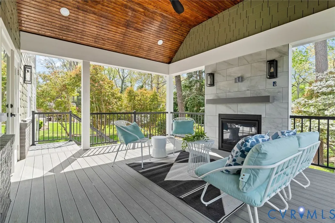
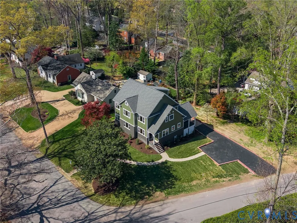
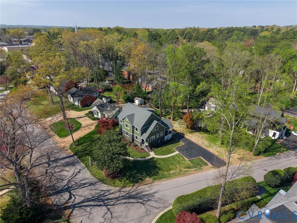
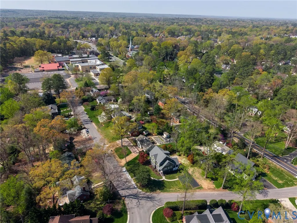
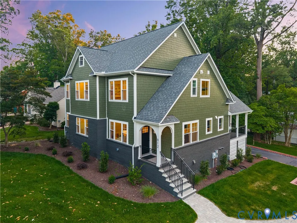
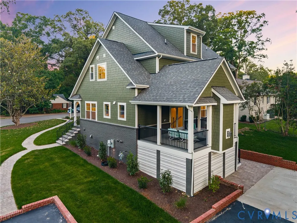
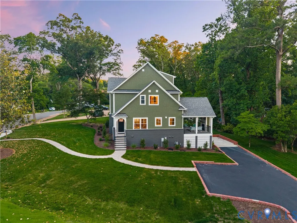
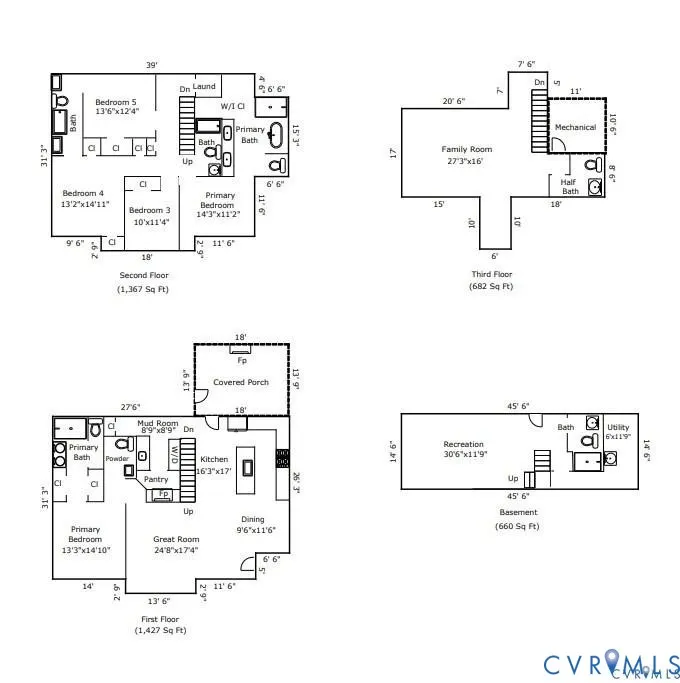
Free Bridge Design Build proudly presents this exceptional Craftsman-style residence, reimagined and expanded in one of Richmond's most sought-after locations, within the coveted Westham/Tuckahoe Elementary area. Taken down to the studs and meticulously rebuilt, this custom home seamlessly blends timeless craftsmanship with sophisticated modern design. The heart of the home is a stunning open-concept living space, where a welcoming great room with a gas fireplace flows effortlessly into a chef's kitchen designed for both everyday living and entertaining. Custom cabinetry, quartz countertops, an oversized island with seating and premium appliances create a space that is as beautiful as it is functional. An adjacent dining area connects the kitchen and great room, enhancing the home's open-concept design. Architectural details throughout - including custom interior railings, sleek glass accents and carefully curated finishes - enhance the home's open, airy aesthetic. Offering five bedrooms, the flexible floor plan is designed for today's lifestyle, featuring both first and second floor primary suites, each with luxurious en-suite baths and spacious walk-in closets. Upstairs, a generous family or recreation room provides additional gathering space, while the versatile lower level offers flexible space for work, fitness or hobbies. Outdoor living is equally impressive, highlighted by a covered porch with a gas fireplace, creating the perfect setting for year-round enjoyment. Blending refined finishes, functional living spaces and exceptional craftsmanship throughout, this remarkable home offers a rare opportunity in one of Richmond's most desirable neighborhoods.
| Elementary School | Middle School | High School |
|---|---|---|
| Tuckahoe Elementary School | Tuckahoe Middle School | Freeman High School |
| Price History | |
|---|---|
| 6/25/2026 | Listed $1,625,000 |
| 8/27/2026 | 2$1,599,999 |
General Features
| Interior Features | Bedroom on Main Level,Butler's Pantry,Ceiling Fan(s),Dining Area,Double Vanity,En Suite Bathroom,Full Bath on Main Level,Fireplace,Granite Counters,Kitchen Island,Bath in Primary Bedroom,Main Level Primary,Pantry,Recessed Lighting,Walk-In Closet(s) |
|---|---|
| Sewer | Public Sewer |
| Heating | Electric,Forced Air,Heat Pump,Natural Gas,Zoned |
| Cooling | Central Air,Heat Pump,Zoned |
| Possession | Close Of Escrow |
| Roof | Shingle |
| Appliances | Dryer,Dishwasher,Exhaust Fan,Gas Cooking,Disposal,Gas Water Heater,Microwave,Refrigerator,Range Hood,Tankless Water Heater,Washer |
| Exterior Features | Deck,Lighting,Porch,Paved Driveway |
| Patio/Porch Features | Rear Porch,Front Porch,Deck,Porch |
| Architectural Style | Craftsman,Two Story |
| Pool Features | None |
| Construction Materials | Brick,Block,Drywall,Frame,HardiPlank Type |
| Year Built | 1951 |
| Stories | 3 |
| Levels | Three Or More |
| Property SubType | Single Family Residence |
| Tax Year | 2025 |
| Percent Ownership | Individuals |
| County | Henrico |
| New Construction | false |
| Property Type | Residential |
| Subdivision Name | Eight Acres |
| Garage Y/N | false |
| Total Rooms | 10 |
| Full Baths | 5 |
| Status | Active |
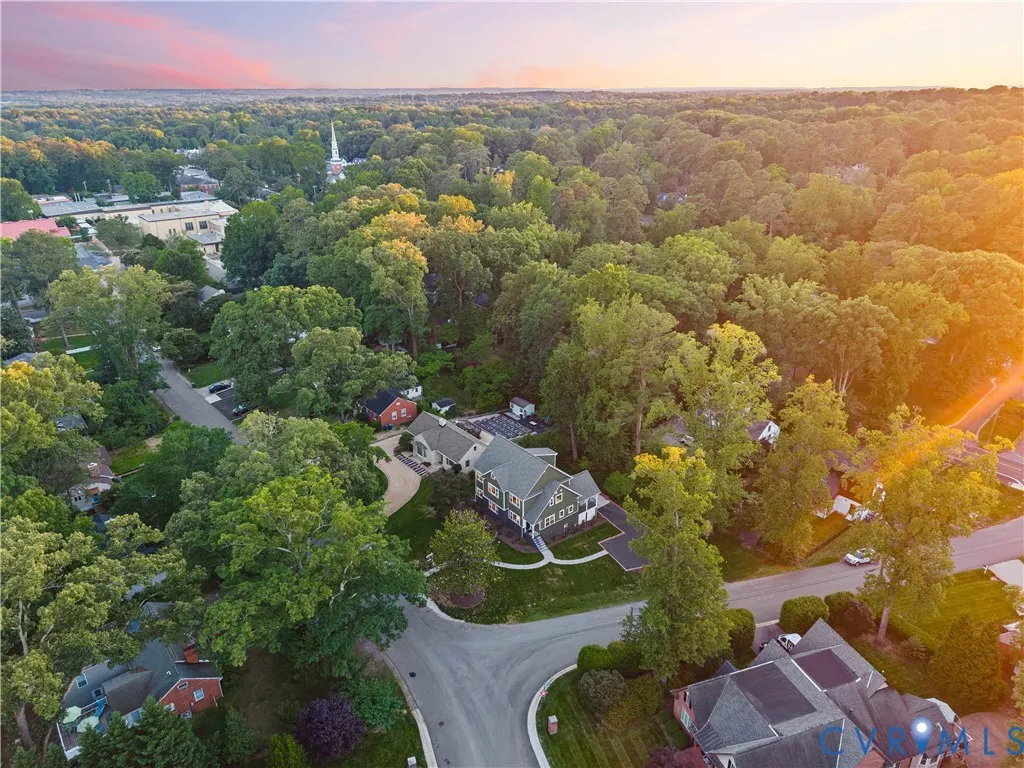
| Directions | From Westham Parkway or Forest Avenue turn on Lindsay Drive and turn to Hepler Road. The house is on the corner of Paris Drive and Hepler Road. |
| High School | Freeman |
| Disclosures | Seller Disclosure |
| Zoning Description | R3 |
| MLS Area | 22 - Henrico |
| Lot Size Units | Acres |
| Waterfront Y/N | false |
| Elementary School | Tuckahoe |
| Year Built Details | Actual |
| Tax Annual Amount | 4030.48 |
| Middle/Junior High School | Tuckahoe |
| Property Condition | Resale |
| Days on Market | 88 |
| Standard Status | Active |
| Occupancy Type | Vacant |
| Tax Assessed Value | 485600 |
| Tax Lot | 2 |
| Ownership Type | Sole Proprietor |
| Property Sub Type Additional | Single Family Residence |
Interior Features
| Basement | Crawl Space,Partial,Partially Finished |
|---|---|
| Flooring | Carpet,Tile,Wood |
| Total Fireplaces | 2 |
| Fireplace Features | Gas |
| Total Stories | 3 |
| Basement (Y/N) | true |
| Air Conditioning Y/N | true |
| Heating Y/N | true |
| Window Features | Thermal Windows |
| Fireplace Y/N | true |
| Half Baths | 2 |
| Laundry Features | Washer Hookup,Dryer Hookup |
| Total Bedrooms | 5 |
| Below Grade Finished Area | 660 |
| LivingAreaSource | Appraiser |
| Total Baths | 7 |
Exterior Features
| Fencing | None |
|---|---|
| Parking Features | Driveway,Off Street,Paved |
| Water Source | Public |
| Lot Size Area | 0.3739 |
| Lot Size Acres | 0.3739 |
Amenities
- Foreclosure
- Views
- Short Sale
- New Construction
- Adult 55+
- Lease To Own
- No HOA Fees
- Furnished
- Primary On Main
- Air Conditioning
- Seller Finance
- Green
- Fixer Upper
- Horse
- Golf
- Fireplace
- Deck
- Garage
- Basement
- Pool
Property vs Single Family Average in 23229
Price
Taxes
Year Built
 All or a portion of the multiple listing information is provided by the Central Virginia Regional Multiple Listing Service, LLC, from a copyrighted compilation of listings. All CVR MLS information provided is deemed reliable but is not guaranteed accurate. The compilation of listings and each individual listing are ©2026 Central Virginia Regional Multiple Listing Service, LLC. All rights reserved.
All MLS listings are © 2026 Central Virginia Regional Multiple Listing Service, LLC. All
All or a portion of the multiple listing information is provided by the Central Virginia Regional Multiple Listing Service, LLC, from a copyrighted compilation of listings. All CVR MLS information provided is deemed reliable but is not guaranteed accurate. The compilation of listings and each individual listing are ©2026 Central Virginia Regional Multiple Listing Service, LLC. All rights reserved.
All MLS listings are © 2026 Central Virginia Regional Multiple Listing Service, LLC. All
