


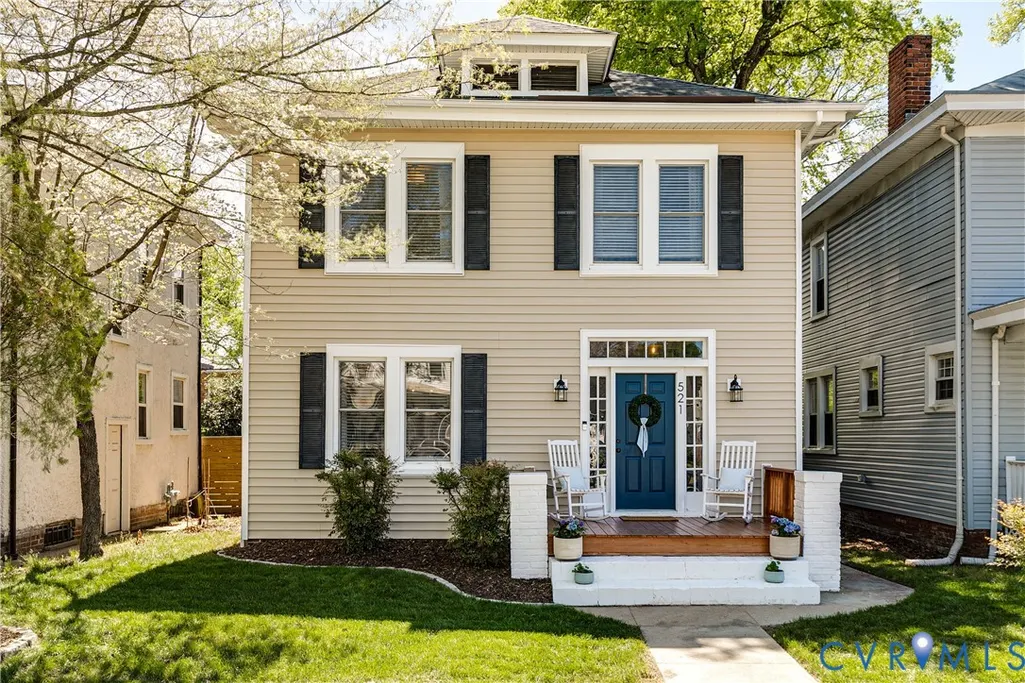
Address
521 Northside Avenue, Richmond, VA
Price
$ 350,000
Property Attributes
- MLS#2609240
- TypeSingle Family
- Listing Status Pending
- CountyRichmond City
- CityRichmond
- Area30 - Richmond
- NeighborhoodNorthside Place
- Zip23222
- Style
- Year Built1923
- Taxes$ 3696
- Price$ 350,000
- Bedrooms3
- Full Bathrooms2
- Half Bathrooms0
- Sqr Footage1400
- Lot Size0.0904 Acres
Data Source:
Central Virginia Regional MLS (CVRMLS)
Property Description
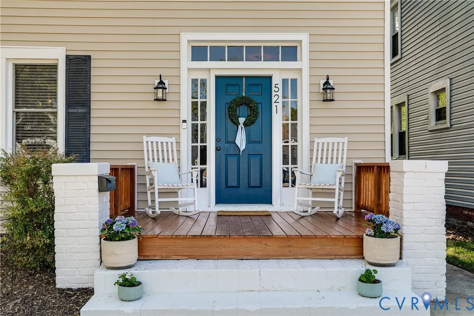
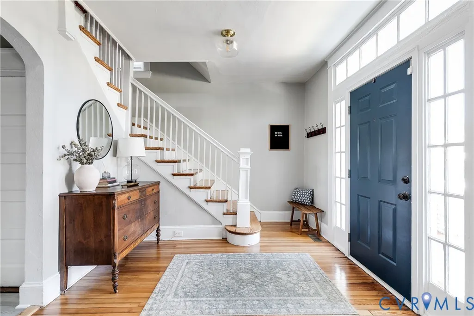
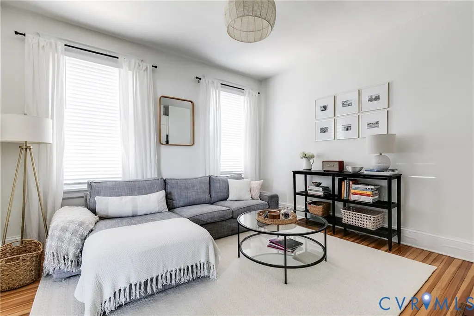
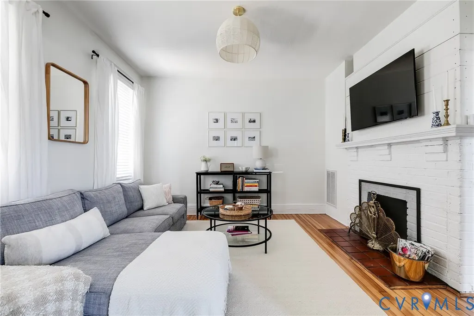
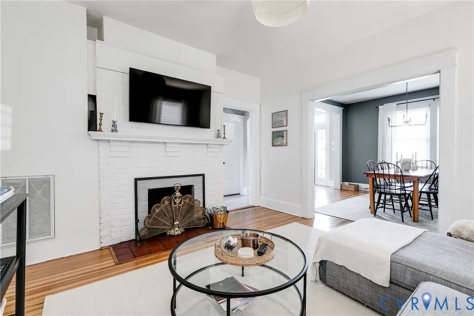
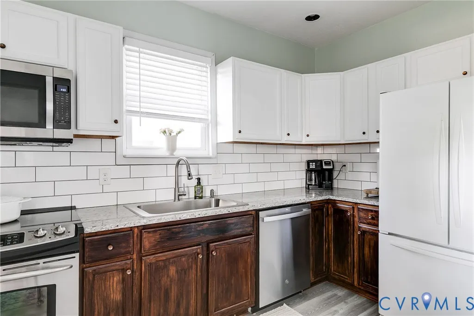
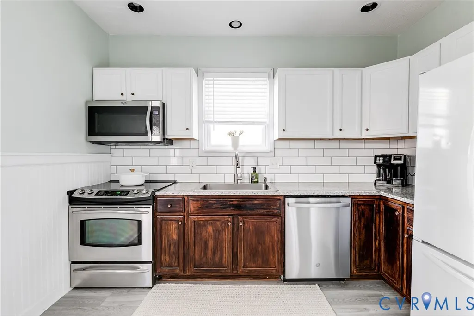
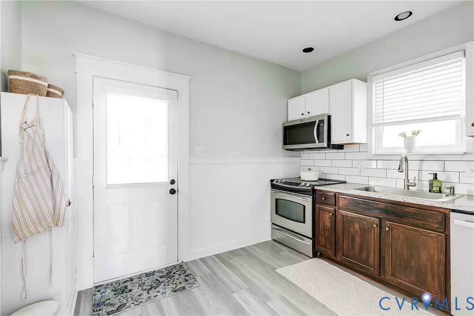
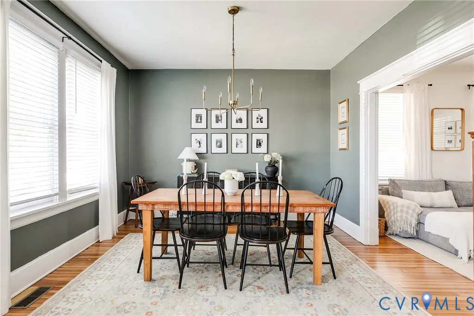
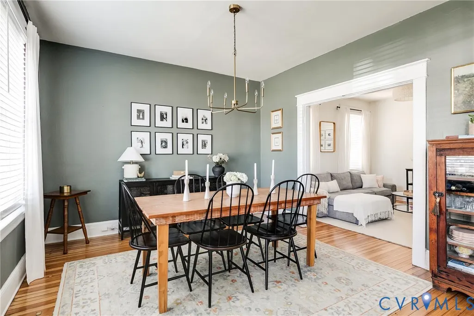
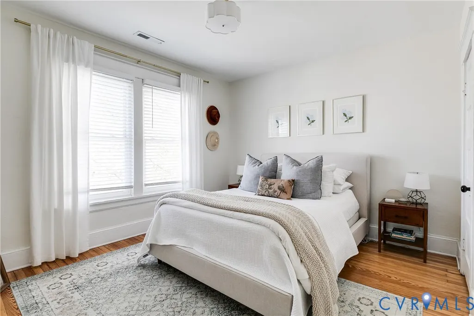
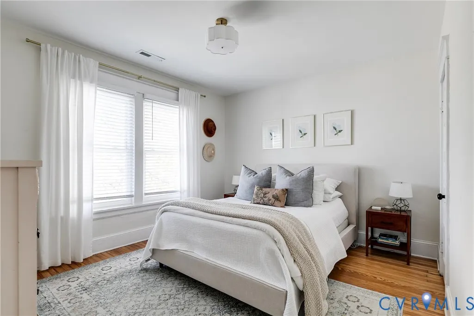
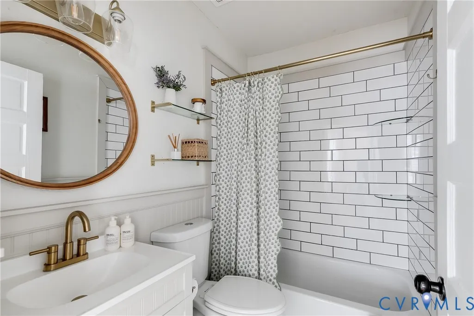
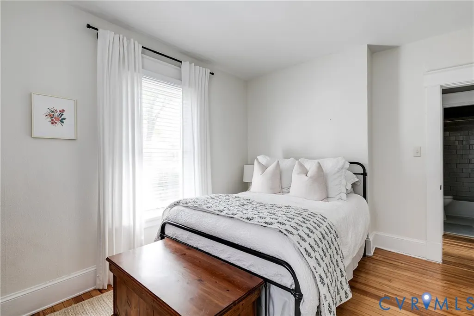
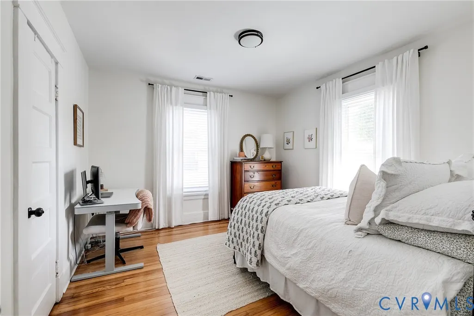
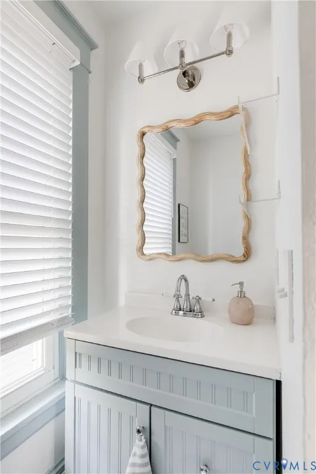
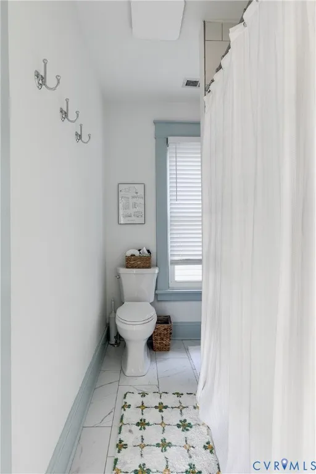
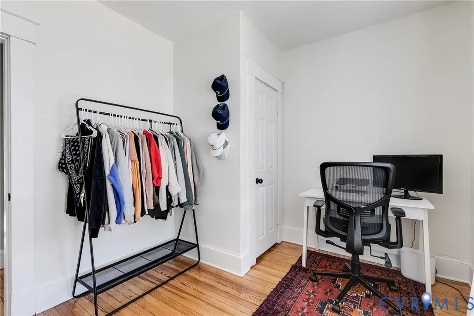
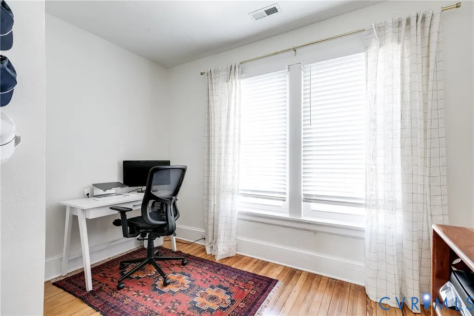
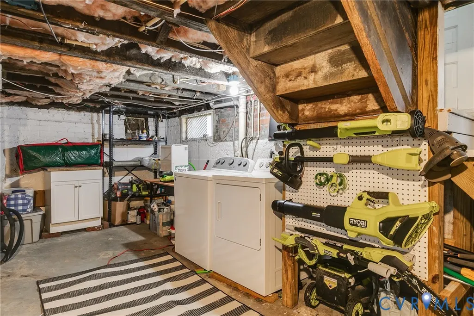
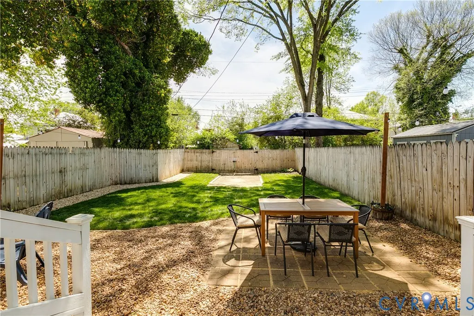
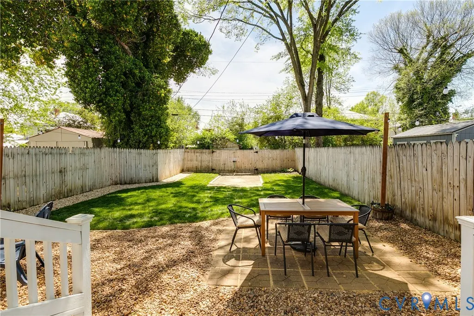
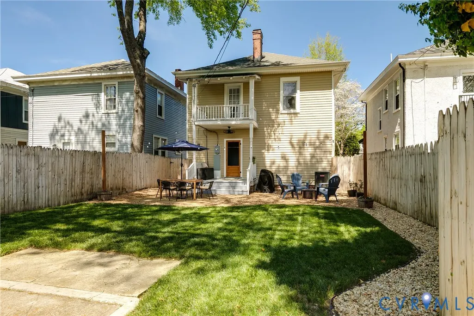
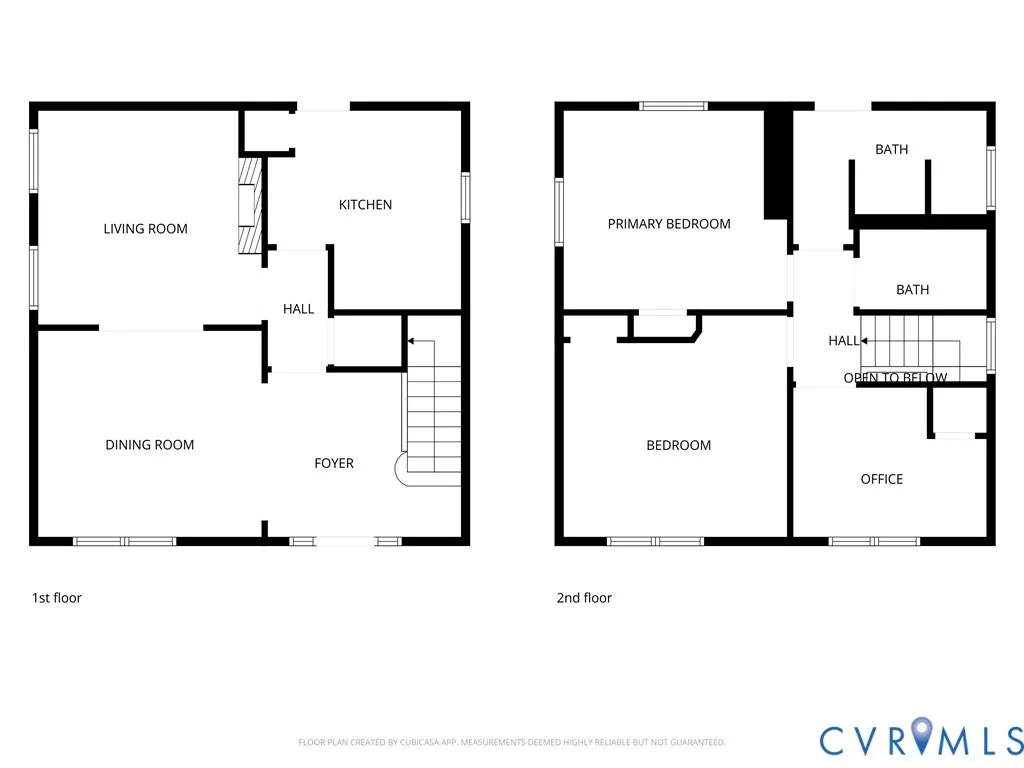
Tucked into one of Richmond’s vibrant and evolving neighborhoods, 521 Northside Ave blends timeless character with thoughtful updates designed for everyday comfort. This inviting 3-bedroom, 2-bath home offers spacious interiors, warm natural light, and flexible living spaces that feel both functional and welcoming from the moment you arrive. Step inside the gracious foyer, where original heart pine hardwood floors set the tone with warmth and charm. The living room features soaring ceilings, abundant natural light, custom blinds, and a classic brick fireplace that creates an inviting gathering space. Just beyond, the kitchen combines practicality and style with durable LVP flooring, stainless steel appliances, recessed lighting, and easy access to the dedicated dining room—perfect for everyday meals or hosting friends and family. Upstairs, the primary bedroom serves as a peaceful retreat with a reach-in closet and convenient access to a full bath with tiled shower/tub combination. Two additional bedrooms provide versatility for guests, family, or a dedicated home office, while a second full hallway bath offers added convenience. The basement adds valuable storage space and peace of mind with an interior perimeter drainage system already in place. Outside, the fully fenced backyard creates a private outdoor escape complete with a covered porch, gravel patio for entertaining, and a firepit area perfect for relaxing evenings under the stars. Additional updates include newer HVAC (2019) and hot water heater (2021). Ideally located just moments from local favorites including Ruby Scoops and Smoky Mug, as well as outdoor recreation at Hotchkiss Park, this home offers the perfect balance of neighborhood charm, convenience, and modern comfort. Schedule your private showing today!
| Elementary School | Middle School | High School |
|---|---|---|
| Barack Obama Elementary School | Henderson Middle School | John Marshall High School |
| Price History | |
|---|---|
| 8/10/2026 | Listed $350,000 |
General Features
| Interior Features | Dining Area,Separate/Formal Dining Room,Granite Counters,High Ceilings,High Speed Internet,Recessed Lighting,Cable TV,Wired for Data |
|---|---|
| Sewer | Public Sewer |
| Heating | Electric |
| Cooling | Electric |
| Possession | Close Of Escrow |
| Roof | Composition,Shingle |
| Appliances | Dryer,Dishwasher,Exhaust Fan,Freezer,Disposal,Ice Maker,Microwave,Oven,Refrigerator,Smooth Cooktop,Stove,Water Heater,Washer |
| Exterior Features | Lighting,Porch |
| Patio/Porch Features | Rear Porch,Front Porch,Patio,Porch |
| Architectural Style | Two Story |
| Pool Features | None |
| Security Features | Smoke Detector(s) |
| Construction Materials | Aluminum Siding,Drywall,Frame,Vinyl Siding,Wood Siding |
| Year Built | 1923 |
| Stories | 2 |
| Levels | Two |
| Property SubType | Single Family Residence |
| Tax Year | 2025 |
| Percent Ownership | Individuals |
| County | Richmond City |
| New Construction | false |
| Property Type | Residential |
| Subdivision Name | Northside Place |
| Garage Y/N | false |
| Total Rooms | 8 |
| Full Baths | 2 |
| Status | Pending |
| Directions | Take Exchange Aly to S 14th St. Continue on S 14th St. Take I-95 N to N 7th St. Take exit 75 from I-95 N. Take Valley Rd and Richmond Henrico Turnpike to Northside Ave. Destination will be on the right |
| High School | John Marshall |
| Zoning Description | R-5 |
| MLS Area | 30 - Richmond |
| Lot Size Units | Acres |
| Waterfront Y/N | false |
| Elementary School | Barack Obama |
| Year Built Details | Historic |
| Tax Annual Amount | 3696 |
| Middle/Junior High School | Henderson |
| Property Condition | Resale |
| Days on Market | 26 |
| Standard Status | Pending |
| Occupancy Type | Owner |
| Tax Assessed Value | 308000 |
| Ownership Type | Sole Proprietor |
| Property Sub Type Additional | Single Family Residence |
Interior Features
| Basement | Full,Unfinished |
|---|---|
| Flooring | Tile,Vinyl,Wood |
| Total Fireplaces | 1 |
| Fireplace Features | Decorative |
| Total Stories | 2 |
| Basement (Y/N) | true |
| Air Conditioning Y/N | true |
| Heating Y/N | true |
| Fireplace Y/N | true |
| BuyerOfficeEmail | joan.dorsey@longandfoster.com |
| Laundry Features | Dryer Hookup |
| Total Bedrooms | 3 |
| LivingAreaSource | Assessor |
| Total Baths | 2 |
Exterior Features
| Fencing | Back Yard,Fenced,Privacy |
|---|---|
| Parking Features | On Street |
| Water Source | Public |
| Lot Size Area | 0.0904 |
| Lot Size Acres | 0.0904 |
Amenities
- Foreclosure
- Views
- Short Sale
- New Construction
- Adult 55+
- Lease To Own
- No HOA Fees
- Furnished
- Primary On Main
- Air Conditioning
- Seller Finance
- Green
- Fixer Upper
- Horse
- Golf
- Fireplace
- Deck
- Garage
- Basement
- Pool
Property vs Single Family Average in 23222
Price
Taxes
Year Built
 All or a portion of the multiple listing information is provided by the Central Virginia Regional Multiple Listing Service, LLC, from a copyrighted compilation of listings. All CVR MLS information provided is deemed reliable but is not guaranteed accurate. The compilation of listings and each individual listing are ©2026 Central Virginia Regional Multiple Listing Service, LLC. All rights reserved.
All MLS listings are © 2026 Central Virginia Regional Multiple Listing Service, LLC. All
All or a portion of the multiple listing information is provided by the Central Virginia Regional Multiple Listing Service, LLC, from a copyrighted compilation of listings. All CVR MLS information provided is deemed reliable but is not guaranteed accurate. The compilation of listings and each individual listing are ©2026 Central Virginia Regional Multiple Listing Service, LLC. All rights reserved.
All MLS listings are © 2026 Central Virginia Regional Multiple Listing Service, LLC. All
